
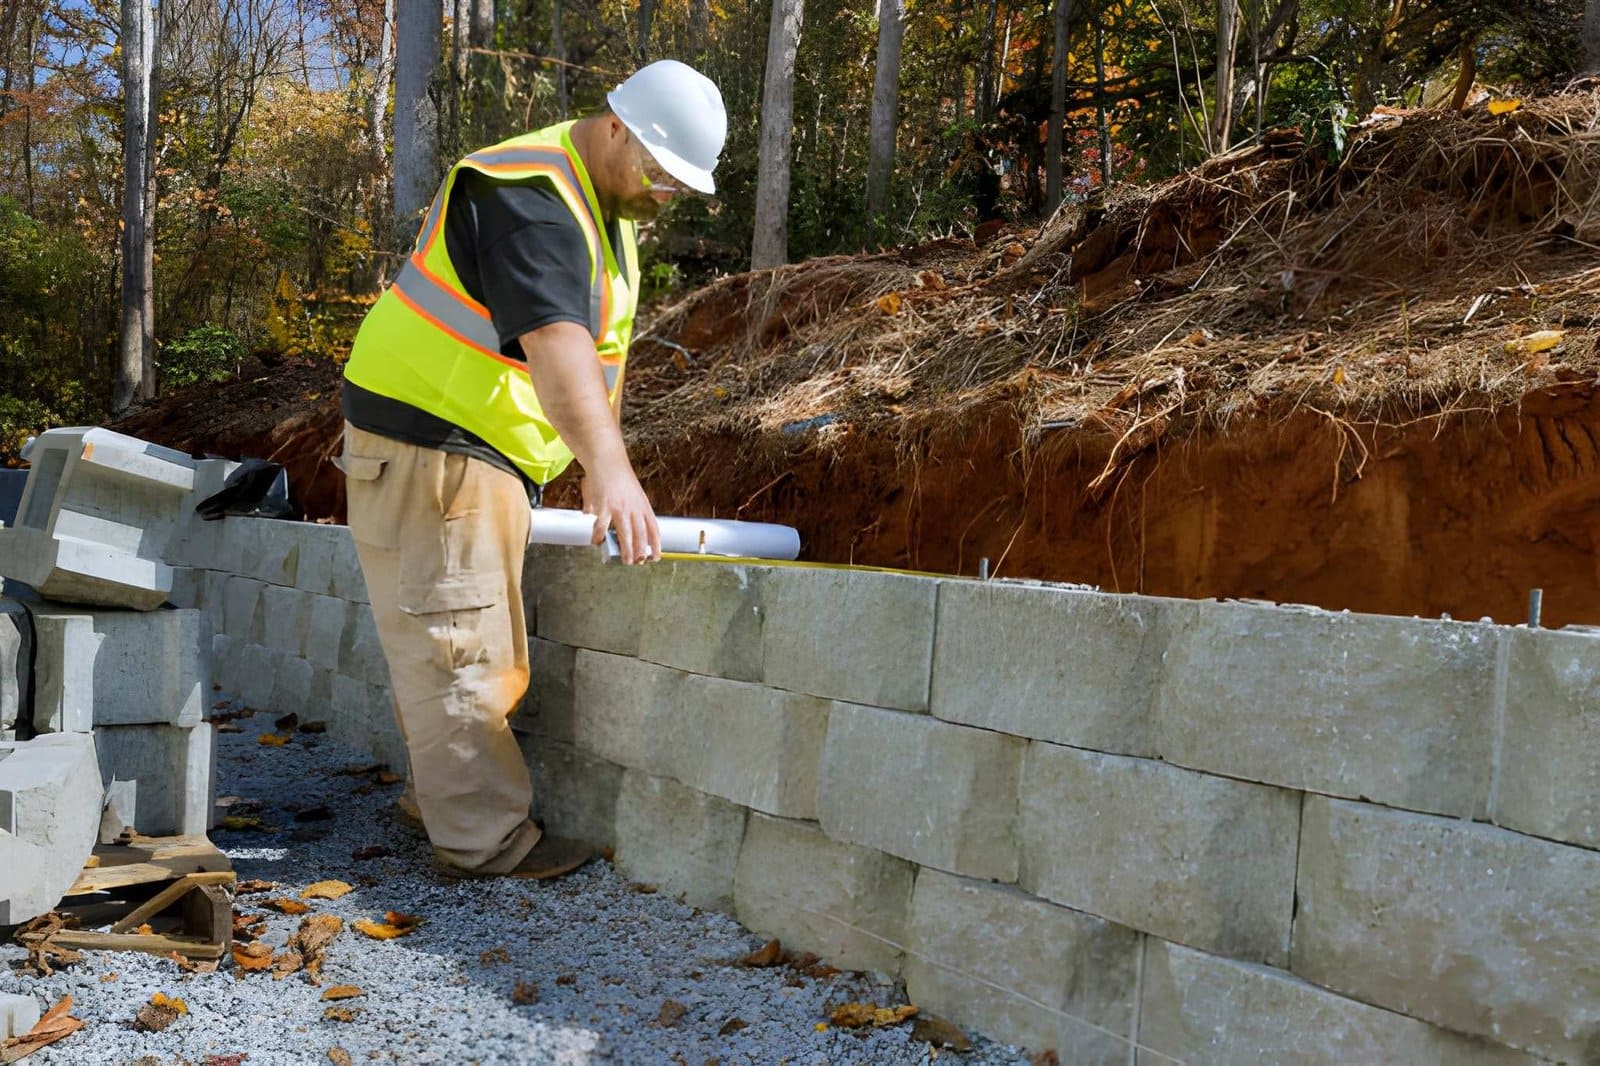
Retaining Wall Installation Near You
Slope Stabilization Built on the Right Footing and Drainage
Breasy installs retaining walls near you for slope stabilization, erosion control, and usable yard space, from footing prep through drainage backfill. Get a scoped quote within 48 hours. Before-and-after documentation same day. Re-dispatch at no added cost if a scheduled visit doesn’t happen.
Why Retaining Walls Fail
Without Proper Drainage
Whether it’s active erosion undermining a fence line or an existing wall starting to lean, most retaining wall problems trace back to what happens behind the wall, not the blocks themselves. Here is what we see most often.
Soil Erosion Undermining Fences and Foundations
Unstabilized slopes lose soil with every rain event, which can undermine fence posts, foundation edges, and neighboring structures over time. A properly engineered wall holds the grade permanently instead of letting it erode away.
Bowing and Leaning From Missing Drainage
The single biggest cause of retaining wall failure is hydrostatic pressure from water trapped behind the wall with nowhere to go. A wall built without gravel backfill and a drain pipe behind it will eventually bow, lean, or collapse regardless of how good the blocks look.
Unusable Sloped Yard Space
A steep slope limits how much of a lot is actually usable for landscaping, a patio, or level yard space. A retaining wall converts unusable grade into flat, functional square footage.
What Property Managers Say
After Their First Few Jobs
“Working with Breasy has been a game-changer for our properties. Their team is reliable, professional, and consistently goes above and beyond. It is a relief to have a partner we can trust.”
“Breasy provides a fast response to our requests and delivers excellent customer service. We highly recommend this company for great service at a fair cost.”
“Breasy felt like ordering something from Amazon. So easy. I love the photos they send so even when I am out of town, I know they were there.”
Retaining Wall Installation Prevents Recurring Erosion and Structural Work Orders
An eroding slope doesn’t generate one work order. It generates a recurring cycle: regrading and resodding after each significant rain event, fence repair as posts lose their footing, and eventually a foundation or hardscape repair if the erosion reaches a structure.
A retaining wall stops that cycle at the source by holding the slope in place permanently, provided it’s built with proper footing depth and drainage behind it. An improperly built wall just relocates the same failure a few years down the line.
For property managers with sloped lots in a portfolio, a properly engineered wall is typically the last time that slope generates a maintenance work order.
Choosing the Right Wall Material
by Market and Height
Segmental block, natural stone, and poured concrete perform differently by soil movement, height requirements, and HOA material rules across our markets.
Segmental Block and Natural Stone
Interlocking segmental retaining wall block is the most common desert-market choice for cost and speed of install. Natural stone is a common HOA-approved upgrade for front-facing walls in higher-end communities.
Segmental Block With Reinforced Drainage
High rainfall makes drainage design the primary engineering factor, not material choice. Segmental block walls here are specified with reinforced gravel backfill and a continuous drain pipe outlet to handle heavier water volume behind the wall.
Segmental Block and Poured Concrete
Expansive Blackland Prairie clay pushes on retaining walls seasonally, which is why footing depth and drainage matter more here than material. Poured concrete is specified for taller engineered walls; segmental block covers most standard residential heights.
What Every Retaining Wall
Work Order Covers
From a short garden wall to a full slope stabilization project, every work order is scoped before work begins. Footing depth and drainage backfill are never skipped, since both determine whether the wall holds for decades or fails within a few years.
Site Assessment and Engineering Check
We assess soil condition, slope, and wall height to confirm whether the project falls within standard residential specifications or requires engineered plans and a permit for taller walls.
Excavation and Base Footing Preparation
A trench is excavated below the wall’s first course and filled with a compacted gravel base to create a level, stable footing. This is the step that determines whether the wall stays straight over time.
Wall Construction With Proper Batter and Setback
Blocks or stone are set course by course with the correct backward lean, or batter, toward the retained soil, which is what gives the wall its structural resistance to pressure from behind.
Drainage Backfill and Cap Installation
Gravel backfill and a perforated drain pipe are installed directly behind the wall to relieve hydrostatic pressure, then capped and finished. This is the single most important step for long-term wall stability.
Who Submits Retaining Wall
Work Orders Through Breasy
Anyone searching for retaining wall installation near you, from portfolio managers with sloped lots to individual homeowners dealing with active erosion. The process and documentation standard are the same regardless of portfolio size.
Property Managers
Submit from AppFolio, Buildium, or email. Quotes in 48 hours, completion photos same day, single point of contact across the portfolio. See how we handle maintenance at scale.
Learn more →Real Estate Investors
Submit the work order, approve the scoped quote, receive timestamped photos proving completion across your SFR or multifamily properties. Documentation ready for owner reporting.
Learn more →Homeowners
Individual homeowners submit work orders the same way. Market-rate pricing, before-and-after photos, invoice on confirmed completion. No deposit before work begins.
Learn more →Tenants and Residents
Flag active erosion, a leaning wall, or a slope safety concern directly. Your property manager submits the work order and we handle assessment, scheduling, documentation, and completion confirmation.
Learn more →When Retaining Wall Installation
Demand Peaks Across Our Markets
Ground moisture and soil movement affect excavation and long-term wall stability. Here is what we see across our active markets each year.
Post-Monsoon Stabilization Window
Monsoon season erosion events (July through September) reveal exactly where slope stabilization is needed. Fall installs address that damage before the next rainy season.
📅 Peak install window: Sept – NovPre-Hurricane Season Erosion Control
Property managers prioritize slope stabilization in late winter and spring, ahead of hurricane-season rainfall that causes the most severe erosion events of the year.
📅 Peak install window: Feb – MayFall Install Before Clay Expansion
Texas Blackland Prairie clay contracts in summer heat and expands with fall rainfall. Installing after that expansion settles, but before winter, gives the footing the most stable starting point.
📅 Peak install window: Oct – NovSpring Install After Freeze-Thaw
Denver’s freeze-thaw cycle can heave a footing poured too late in the season. Atlanta clay and Seattle’s wet season both favor a spring-through-early-summer window once ground moisture drops.
📅 Peak install window: April – JuneWhat Moves the Price on
a Retaining Wall Work Order
We don’t publish fixed pricing because retaining wall installs vary based on height, soil condition, and drainage requirements that can’t be determined without seeing the site. What we can tell you is exactly what drives cost so you can submit an accurate work order and receive a scoped quote within 48 hours.
For a full breakdown of typical price ranges by height and material, see our retaining wall cost guide. The six factors below are what we use internally when building a quote.
Submit a Work Order With These Details. Get a Scoped Quote in 48 Hours.
Our quote process is: submit the request with wall location, approximate length, and estimated height, we assess and build a scoped, market-rate quote, you approve it, and the job is scheduled. Payment is triggered by confirmed completion, not before work begins.
A good work order submission includes: property address, approximate wall length and height, material preference if any, and any HOA restrictions. That’s it.
Submit a Retaining Wall Work Order →Wall height
The primary cost driver. Walls over roughly 4 feet often require engineered plans and a permit, which adds cost and timeline versus a standard residential-height wall.
Linear footage
Longer walls use more material and labor but often carry a lower cost per linear foot than a very short wall due to setup and mobilization being spread across more length.
Material specified
Segmental block, natural stone, and poured concrete carry different material costs. HOA material restrictions are scoped into the quote.
Soil condition and excavation difficulty
Rocky, caliche, or dense clay soil takes longer to excavate for footing than sandy, loose soil, which affects labor time.
Drainage complexity
Standard gravel backfill and a single drain outlet cost less than a wall requiring multiple outlets or connection to an existing drainage system.
Site access
Walls in backyards with limited equipment access take longer to build than walls with clear truck and machinery access from the street.
How We Scope, Dispatch,
and Close a Retaining Wall Job
No coordinating separate hires, no follow-ups, no wondering if anyone showed up.
Submit, Get a Quote, Approve
Send the work order from your PM software, by email, or through our portal. We integrate with AppFolio, Buildium, RentVine, Latchel, and most major platforms.
Within 48 hours, you receive a scoped, market-rate quote covering material, footing, and drainage. Approve it and the job is scheduled. See how our quote turnaround works.
Dispatched, Completed, Documented
Our routing system assigns the nearest available capacity based on location and material availability in your market. Most standard-height walls complete in two to four days depending on length.
Before-and-after photos are required before a job can be marked complete. We photograph the excavated footing before construction and the finished, backfilled wall before the work order closes.
Photos, Invoice, and Completion Documentation
The day work is completed, you receive timestamped before-and-after photos and an invoice. Payment is triggered by confirmed completion. Not before. See how our completion photo system works.
Photos are formatted with timestamps and property address for HOA board submission, owner reporting, or internal work order records. No additional documentation step required on your end.
We Complete Every Retaining Wall Job to the Scope Agreed.
If footing, batter, or drainage is not right when we close a work order, we make it right before the invoice goes out. That is not a policy statement. It is how our documentation review works operationally.
Retaining Wall Completion Documentation for HOA Board Submission
HOA communities in our markets, especially suburban Texas, Phoenix metro, and Florida coastal zones, require documented proof of exterior structural improvement completion for board review, including approved material and height. Our standard work order close process delivers exactly what boards need.
The HOA violation cleanup and retaining wall install processes share the same documentation standard. If a wall is resolving an erosion or safety violation notice, completion photos arrive formatted for submission the same day the work closes.
Timestamped before-and-after photos
Date, time, and property address embedded in photo metadata. Board-ready without additional formatting.
Material and scope documentation
Invoice includes wall material, height, length, and drainage specification. Satisfies most board documentation requirements for structural exterior improvements.
Permit and engineering awareness scoped upfront
Walls under standard residential height generally do not require permits in the jurisdictions we operate in. Taller walls requiring engineered plans and a permit are flagged during the quote process.
Owner reporting package
All completion documentation is formatted for owner-level reporting. Senior property managers and asset managers receive the same documentation level as direct clients.
What Our Completion Package Includes for Every Retaining Wall Job
Every closed work order delivers:
✓ After photo (completed, backfilled wall, timestamped)
✓ Scope-matched invoice (material, height, length, drainage)
✓ Same-day delivery on day of completion
✓ Ready for HOA board or owner submission
✓ No additional formatting required on your end
Documentation delivery is a hard requirement in our work order close process. Photos are required before a job status can be marked complete in our system. This is enforced operationally, not as a policy statement.
Breasy vs. Managing
Retaining Wall Installers Yourself
Most property managers already know the operational gaps. Here is what the difference looks like in practice.
| Breasy | Solo Vendor | Marketplace | |
|---|---|---|---|
| Quote turnaround | ✓ Within 48 hours | 2 to 5+ days, inconsistent | Varies by response time |
| Footing and drainage verified | ✓ Photographed before backfill | ● Depends who you hire | ✕ No standard verification |
| Before-and-after photos | ✓ Required on every job | ✕ Rarely provided | ● Depends on listing |
| Same-day invoice | ✓ Delivered day of completion | ✕ Often delayed | ● Varies |
| Documentation for records | ✓ Photos ready for owner or board submission | ✕ Not standard | ✕ Not included |
| Re-dispatch guarantee | ✓ Re-dispatched if a visit doesn’t happen | ✕ You manage follow-up | ✕ Platform not accountable |
| Portfolio coordination | ✓ Single point of contact | ✕ Per-property relationship | ✕ Separate hire per job |
| Submit a Work Order → |
Straight From the Property Managers
Who Use Us Every Week
“They are amazing. Quick and efficient. Great job and amazing to work with.”
“Breasy is fairly priced and reasonable. They work with all budgets and are a reliable service.”
“Being able to hand off a work order and trust that everything will be professionally managed from start to finish has made a meaningful difference in our day-to-day workload. They communicate directly with tenants, coordinate with qualified vendors, and maintain consistent oversight on quality. The detailed reporting they provide has been incredibly valuable when communicating with owners.”
Works With Your Existing Property Management System
Submit work orders from whatever platform you already use. No new software, no new logins, no workflow changes on your end.










Retaining Wall Installation: Common Questions
How much does a retaining wall cost to install?
Do I need a permit for a retaining wall?
Why do retaining walls fail or lean over time?
How long does retaining wall installation take?
Can a retaining wall be combined with other landscaping work?
What is the re-dispatch guarantee?
What is the average cost to install a block retaining wall?
What is the 1/3 rule for retaining walls?
What is the cheapest option for a retaining wall?
Does a 2-foot retaining wall need a footing?
Serving 12 U.S. Markets
and Growing
Retaining wall installation active across Arizona, Texas, Florida, Georgia, Nevada, Colorado, and Washington. Soil condition, permitting rules, and seasonal timing vary by market.
Tucson, AZ
Arizona
Dallas, TX
Texas
Austin, TX
Texas
San Antonio, TX
Texas
Houston, TX
Texas
Orlando, FL
Florida
Tampa, FL
Florida
Jacksonville, FL
Florida
Atlanta, GA
Georgia
Las Vegas, NV
Nevada
Denver, CO
Colorado
Retaining Walls Built on the Footing
and Drainage That Actually Hold
Submit the work order with the wall location and approximate length and height. We scope, quote within 48 hours, dispatch, and deliver timestamped before-and-after photos same day. Re-dispatched at no added cost if a scheduled visit doesn’t happen. You pay after confirmed completion.

